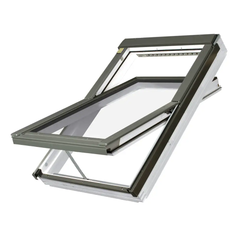
FakroBlackout blind for flat roof windows ARF/D Fakro
Screen out light and insects and make windows and roof windows easier to open.
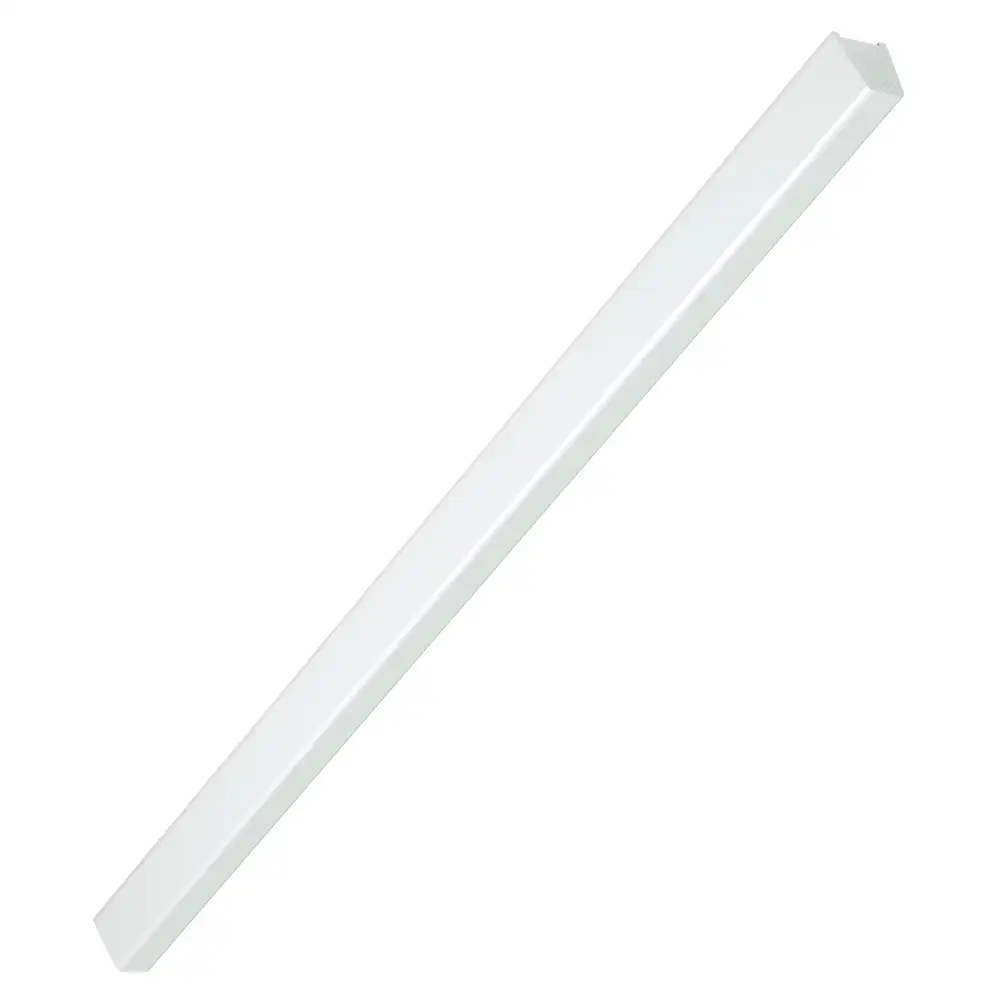
Auxiliary beam XRU 40 Fakro. Key specifications: dimensions 350 cm height.
Additional roof window accessories are locks, catches, handles, operating rods, maintenance kits and flashing tapes for roof windows.
Used for roof maintenance and for assembly work.
Read the model and size on the window data plate before choosing the accessory. Locks, catches and handles replace the original components, following the manufacturer's instructions; the telescopic rod opens and closes high windows without climbing a ladder. Use the maintenance kit periodically to clean and re-treat timber frames, while the tapes connect the roof membrane to the frame during installation.
Designed for formwork carpenters and joiners.
Tell us the quantities you need and the intended use: if there is a more suitable version, or an equivalent available sooner, we will let you know.
For prices and availability, request a quote from AMES Srl: we will reply with our quotation, delivery times and, where needed, an equivalent technical alternative.
| Item code | 55160 |
|---|---|
| Dimensions | 350 cm height |
Everything you need in one place, from functionality to safety.
Screen out light and insects and make windows and roof windows easier to open.
Bring light and air into the attic room, fitted in the roof pitch, even with motorised opening.
Light and ventilate lofts and dark rooms, installed directly in the roof.
We use essential cookies to make the site work, and, only with your consent, analytics and marketing cookies to understand how it is used and to offer you relevant content. You can change your mind at any time. Read the privacy policy
For purchasing offices and MRO buyers
Search by task
Thank you! Your request has reached one of our buyers: we'll reply within 24 working hours with the quote or with any questions needed to complete it.