


FakroPVC dual-opening window PPP-V P2 preSelect MAX Fakro
Light and ventilate lofts and dark rooms, installed directly in the roof.
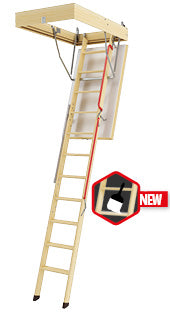
Sectional wooden loft ladder, LDK, Fakro. Key specifications: regulations EN 14975, DLgs 81/2008 art. 113, certifications CE, TÜV, material Wood.
The loft ladder is a folding, concealed ladder that is stored in the ceiling opening and unfolded to reach lofts and roof spaces.
Used for thermal insulation of walls, roofs and pipework and for assembly work.
Measure the opening and choose the ladder suited to the room height and the opening. Fix the frame to the ceiling joists following the instructions, then open it and adjust the foot on the floor. Climb facing the rungs, without exceeding the rated capacity, and check the hinges and springs.
Designed for formwork carpenters, joiners, building contractors and building maintenance operatives.
Retractable loft and attic ladders are governed by standard EN 14975:2006+A1:2010, which sets out the dimensional, load-capacity (minimum static load 150 kg) and safety requirements. Installation and use must comply with Italian Legislative Decree 81/2008, art. 113 on work at height, with CE marking mandatory. The premium ranges are TÜV-certified for additional checks on materials, mechanical strength and the thermal and acoustic insulation of the hatch.
Tell us the quantities you need and the intended use: if there is a more suitable version, or an equivalent available sooner, we will let you know.
For prices and availability, request a quote from AMES Srl: we will reply with our quotation, delivery times and, where needed, an equivalent technical alternative.
| Regulations | EN 14975, DLgs 81/2008 art. 113 |
|---|---|
| Certifications | CE, TÜV |
| Material | Wood |
Everything you need in one place, from functionality to safety.
Light and ventilate lofts and dark rooms, installed directly in the roof.
Fill gaps and fix frames and panels by expanding into voids.
Assemble wooden parts and fix frames and battens to the wall with a firm hold.
Close gaps around doors and windows against draughts, cold and noise.
We use essential cookies to make the site work, and, only with your consent, analytics and marketing cookies to understand how it is used and to offer you relevant content. You can change your mind at any time. Read the privacy policy
For purchasing offices and MRO buyers
Search by task
Thank you! Your request has reached one of our buyers: we'll reply within 24 working hours with the quote or with any questions needed to complete it.


